Luksuzna vila na osami, Rogoznica
Luksuzna vila na osami, Rogoznica
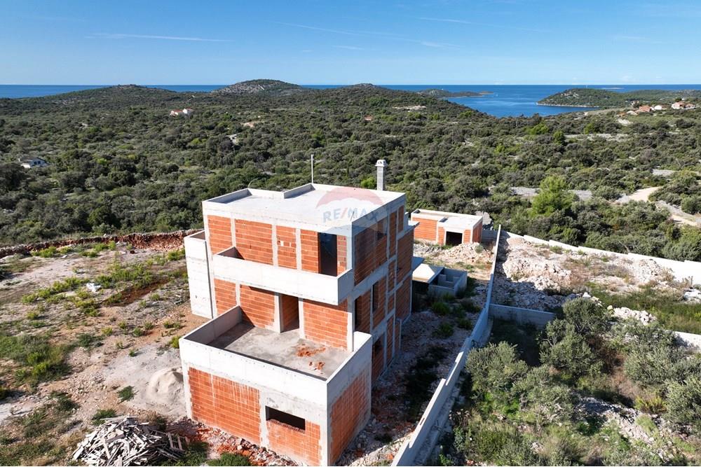
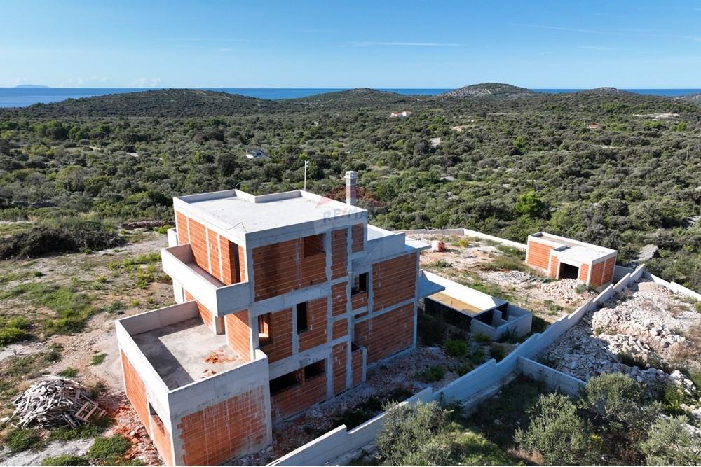
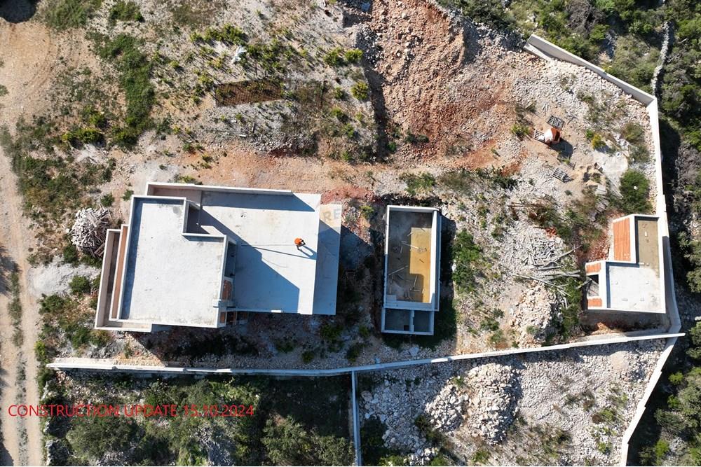
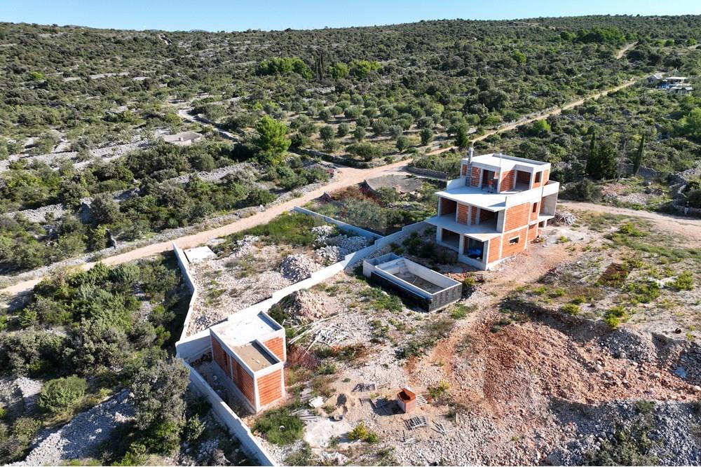
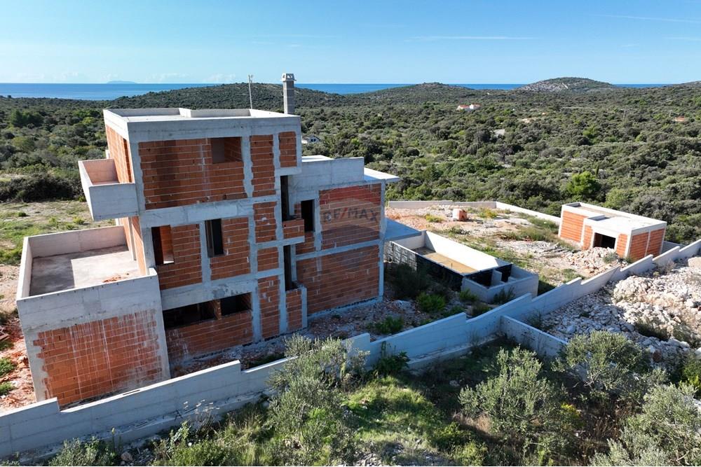
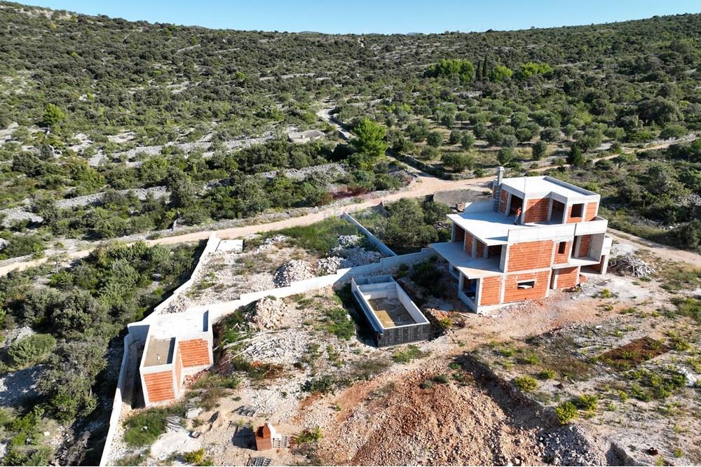
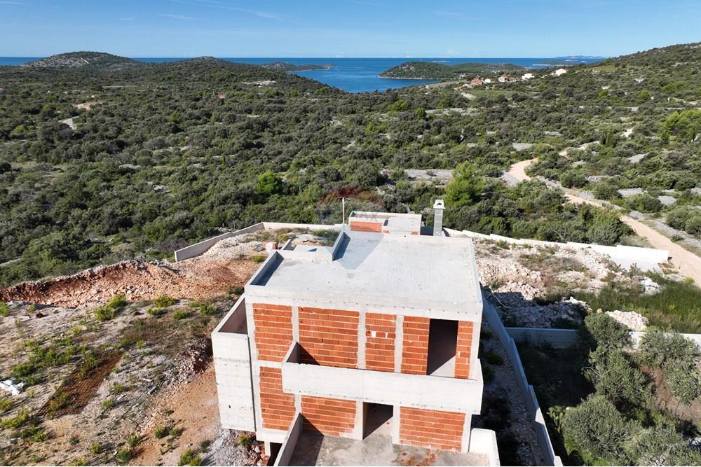
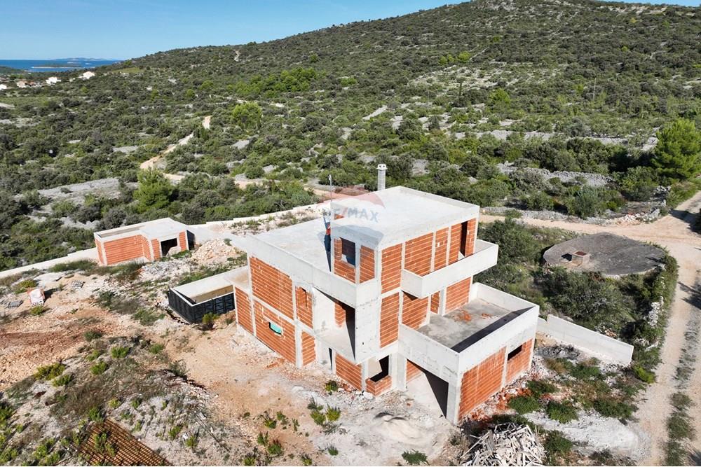
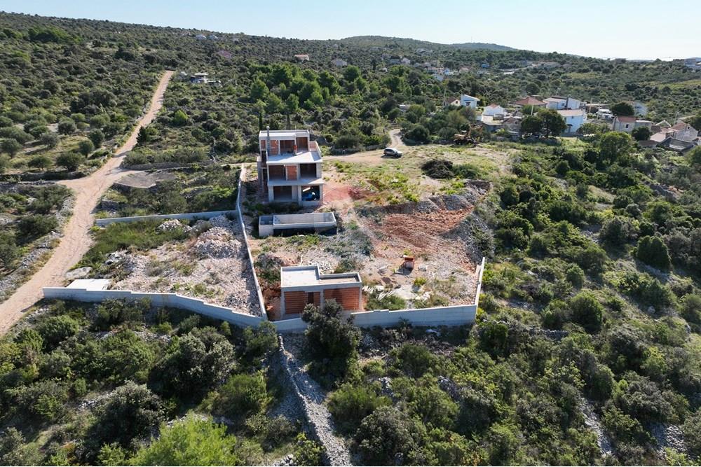
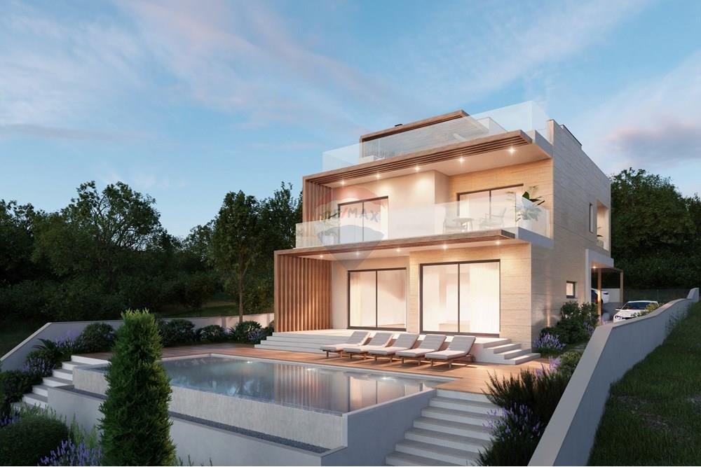
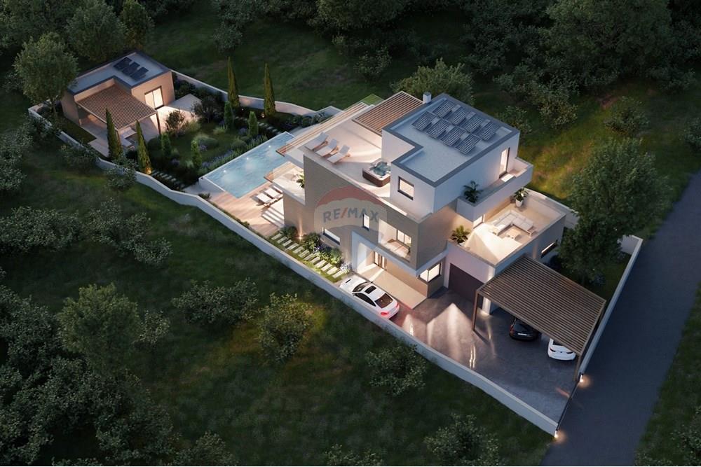
Prodaje se moderna, luksuzno opremljena vila s bazenom u naselju Dvornica pokraj Rogoznice. Vila se gradi na zemljištu površine 948 m2, na uzvisini, udaljena stotinjak metara od samog naselja. Sama vila ima stambenu površinu od približno 425 m2, a pomoćni objekt koji se gradi u sklopu imanja ima površinu od približno 27 m2.
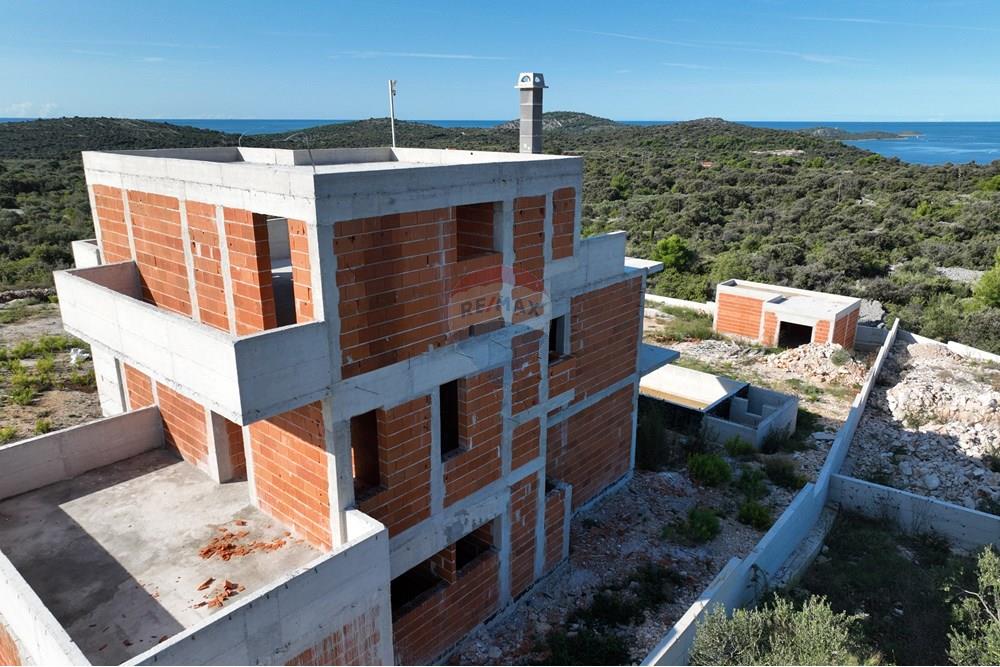
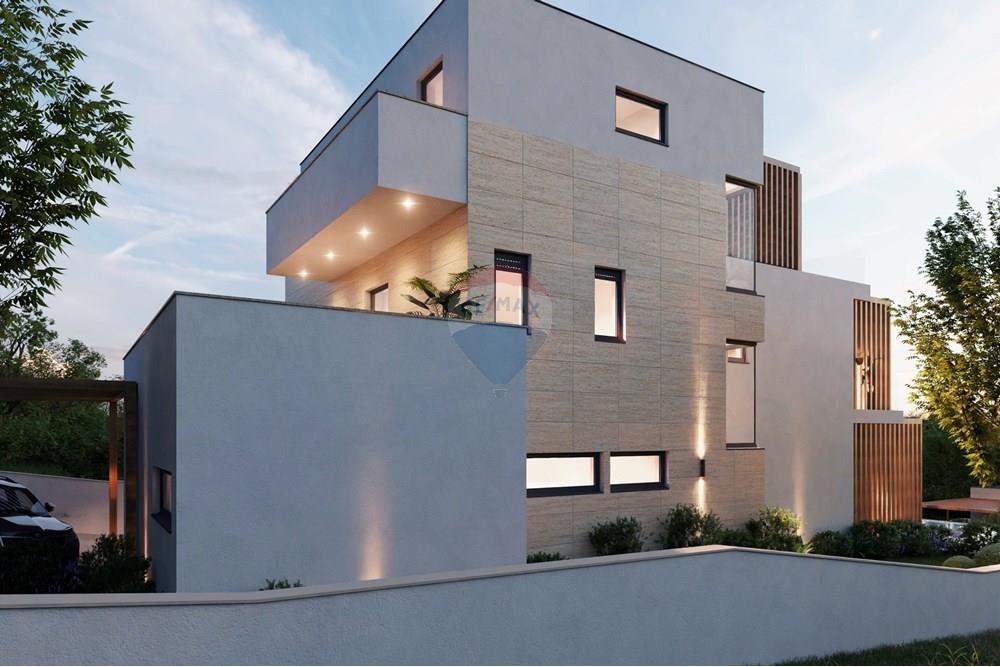
Vila je konfiguracije prizemlje + dva kata (P+2), a projektirana je kao jedna stambena jedinica čije su cjeline povezane unutarnjim stubištem.
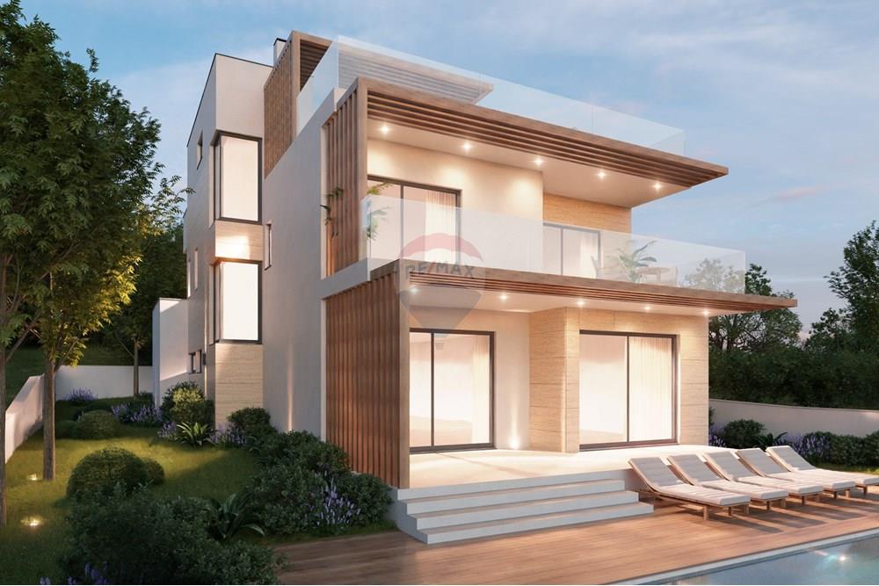
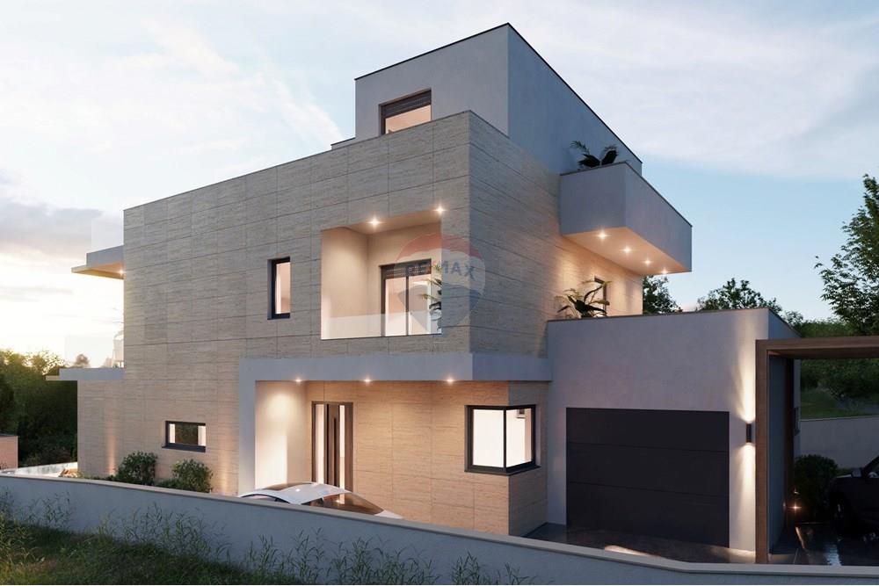
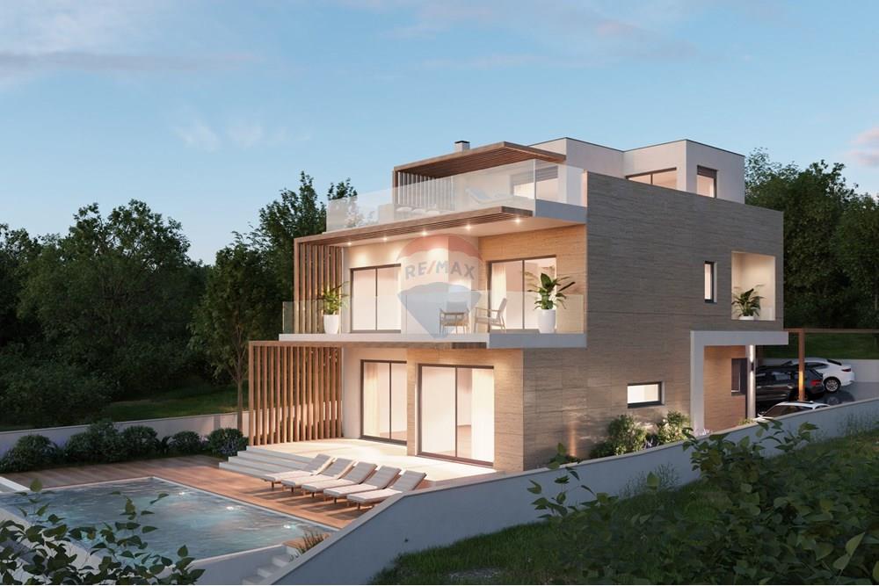
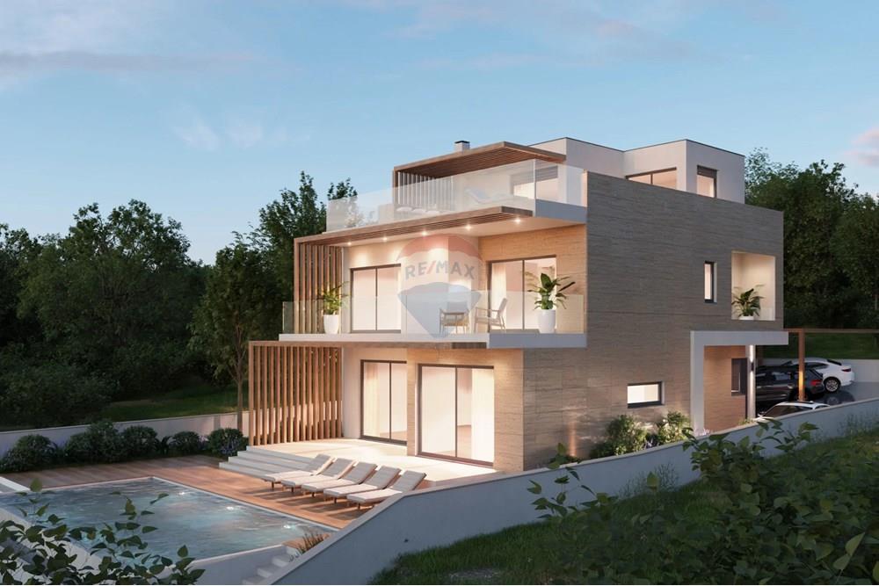
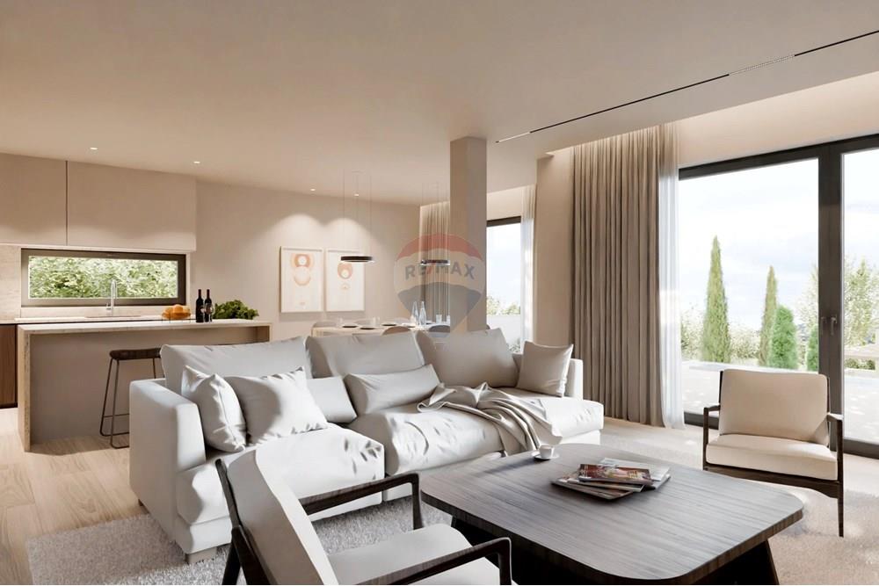
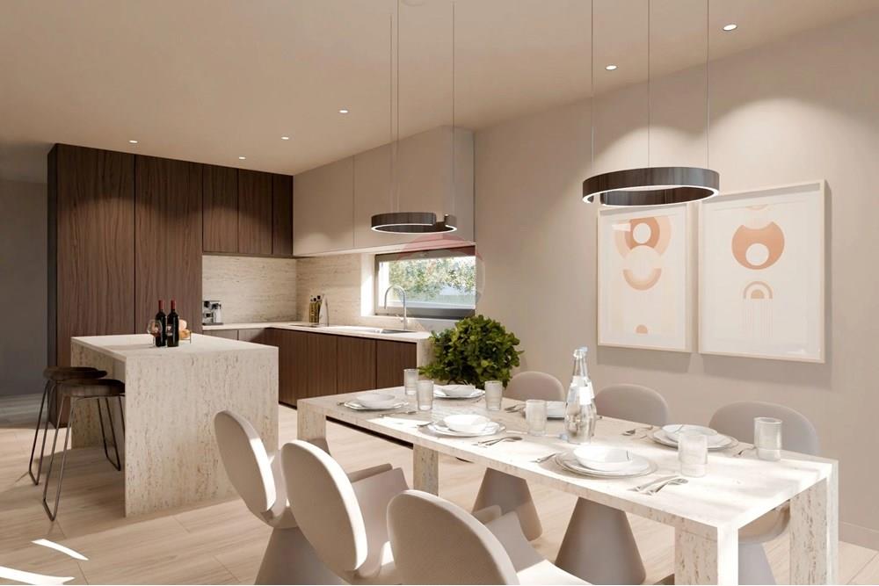
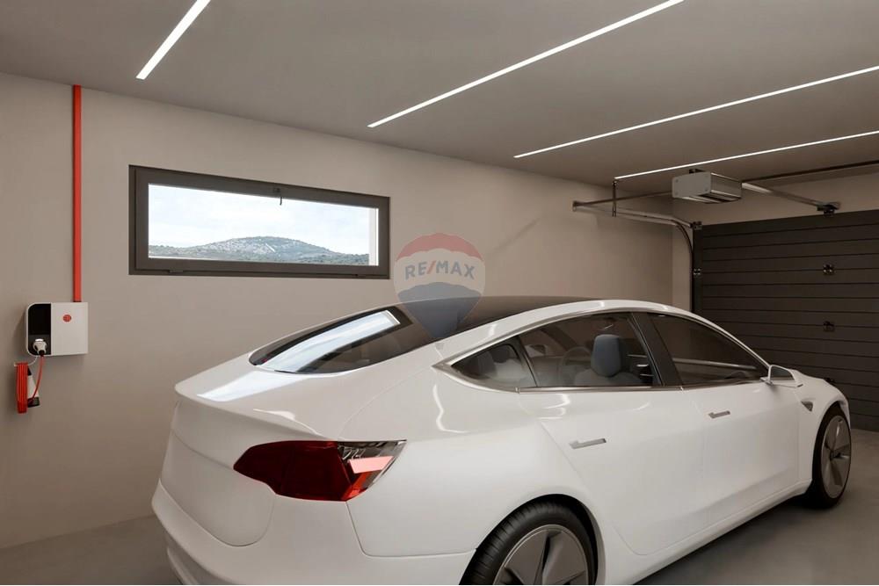
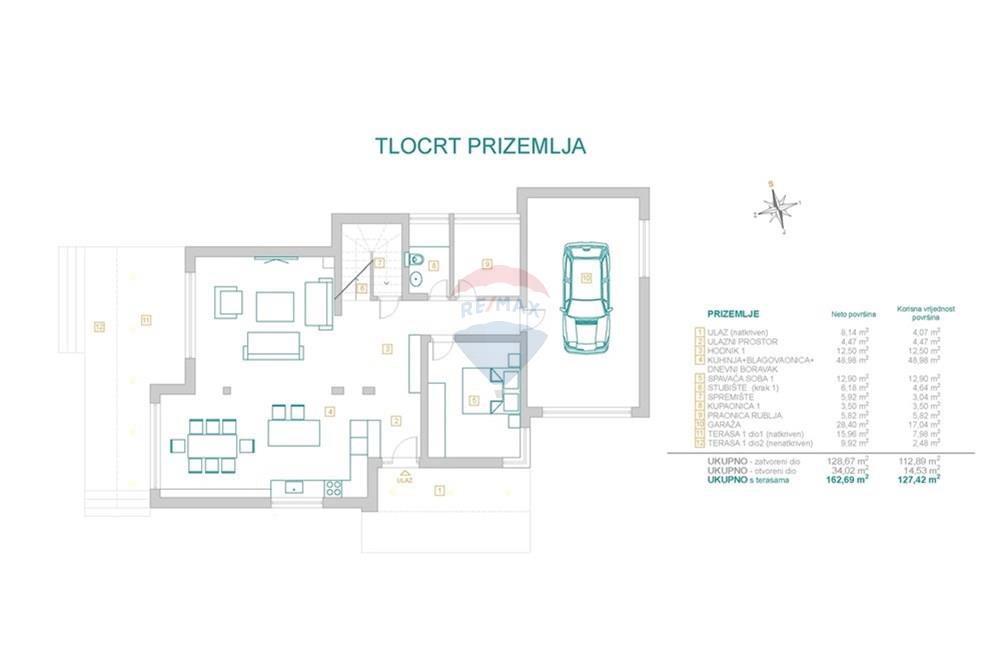
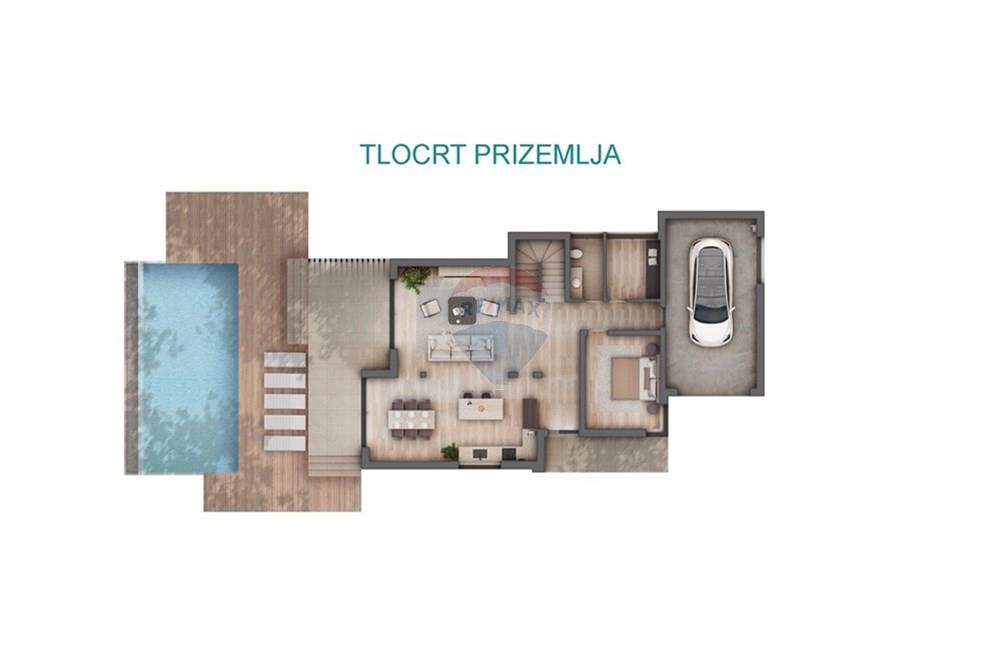
Na prizemlju se nalazi garaža za jedan automobil (28,4 m2) opremljena punjačem za električna vozila. Iz garaže je moguće pristupiti direktno u stambeni dio prizemlja koji se sastoji od hodnika, ulaznog prostora, kuhinje s blagovaonicom i prostranim dnevnim boravkom, spavaće sobe, kupaonice, spremišta i praonice rublja. Iz dnevnog boravka pristupa se prostranoj, djelomično natkrivenoj terasi površine 26 m2. Terasa je uređena kao sunčalište oko veoma prostranog preljevnog bazena površine 42 m2. Ukupna površina prizemlja je 162 m2.
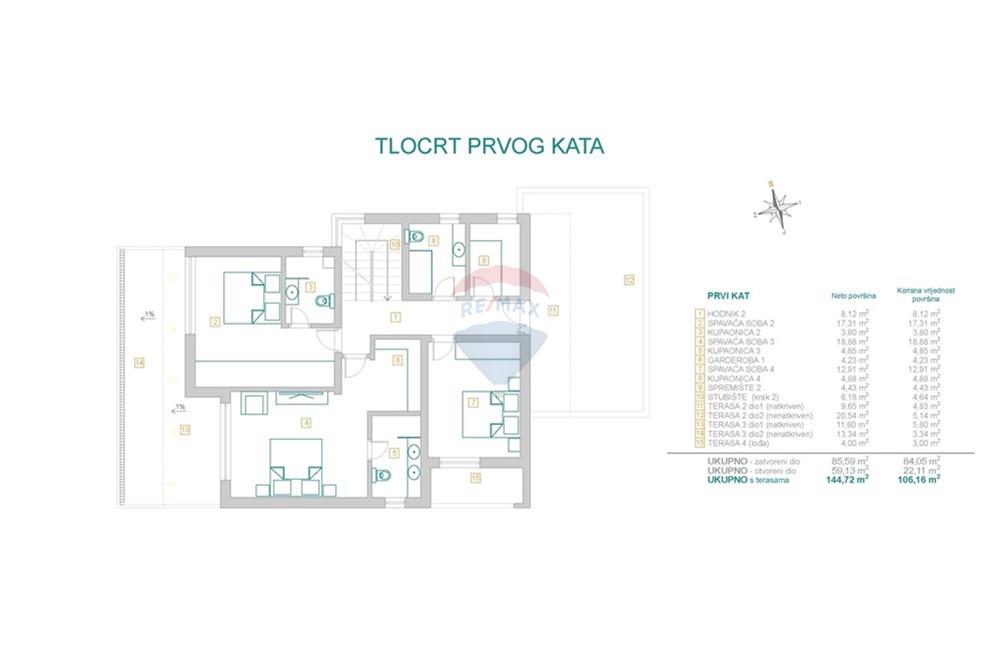
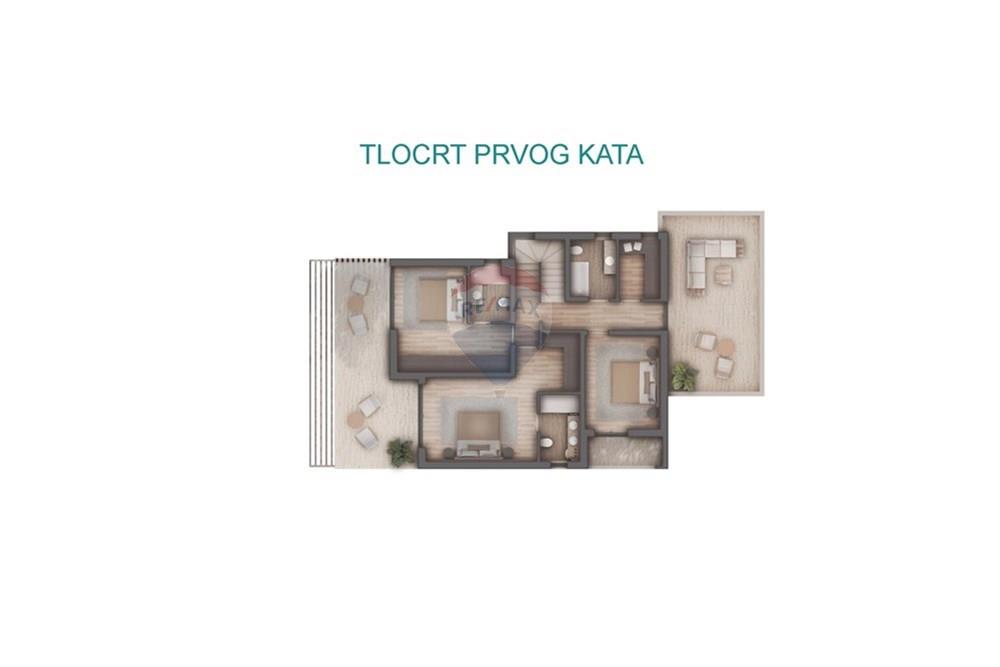
Unutarnjim stubištem pristupa se prostoru na prvom katu koji se sastoji od tri spavaće sobe, od kojih dvije imaju vlastite kupaonice, spremišta, odvojene kupaonice i hodnika. Sve spavaće sobe imaju vlastite terase, a ukupna površina prvog kata iznosi 145 m2.
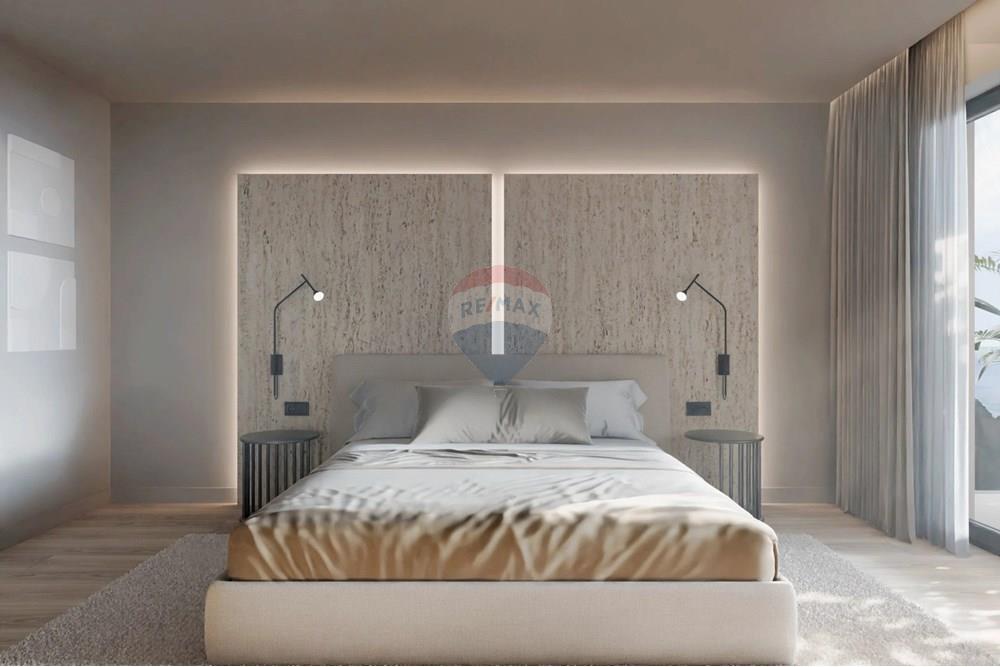
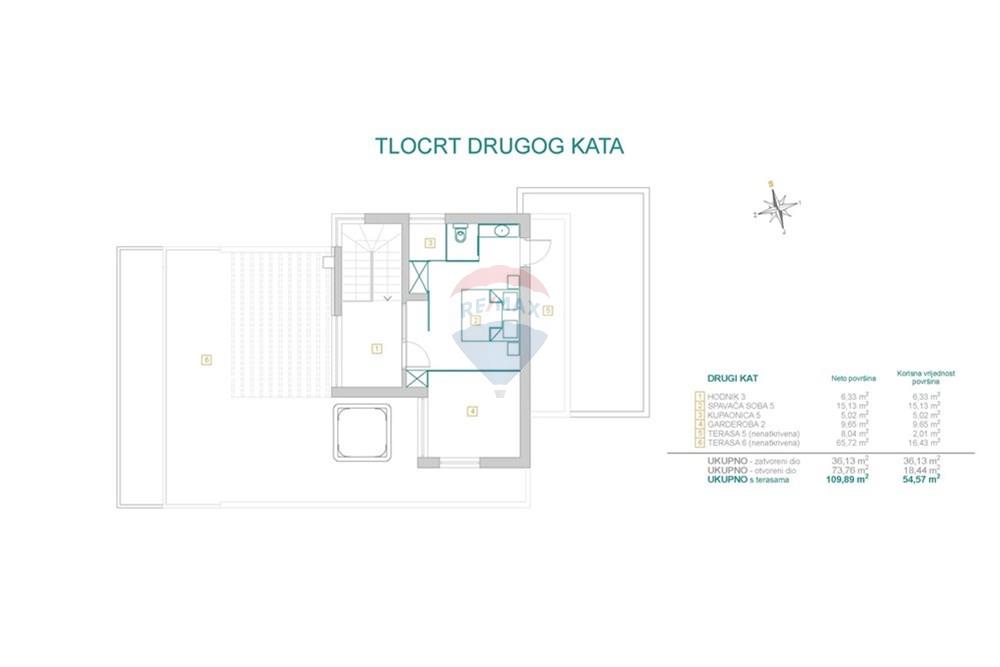
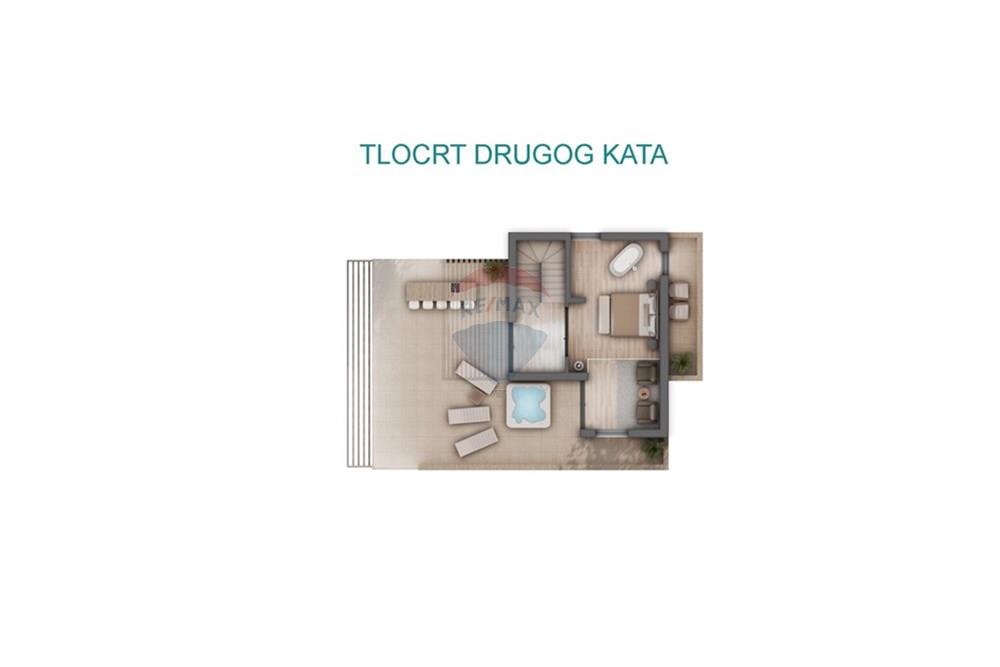
Na drugom katu nalazi se master spavaća soba s vlastitom kupaonicom i garderobom. Master spavaćoj sobi pripadaju i dvije prostrane terase, zapadna, opremljena hidromasažnom kadom, površine 66 m2 i istočna površine 8 m2.
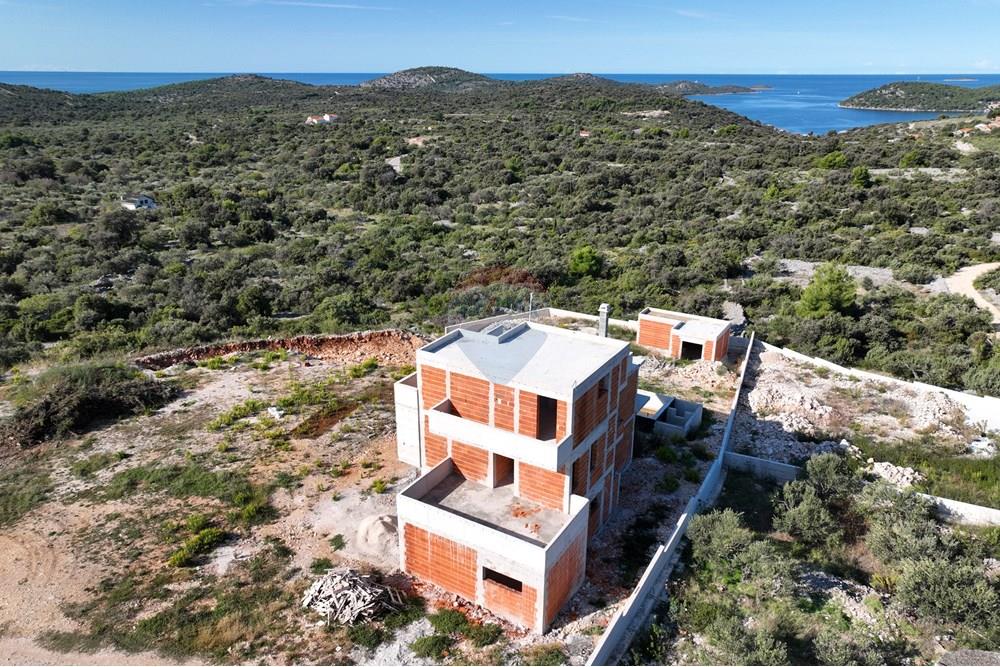
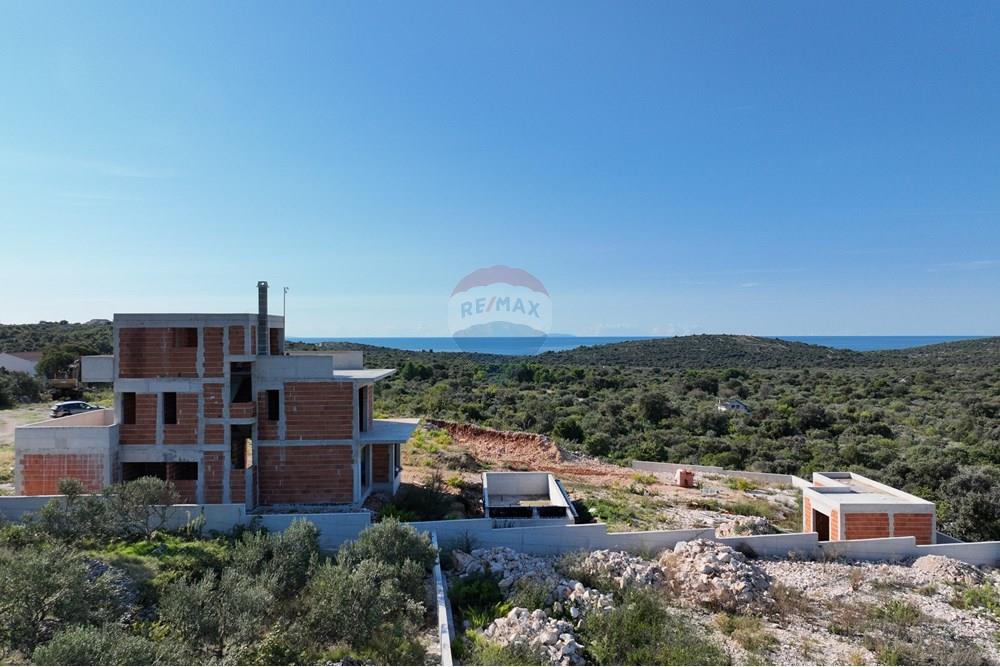
Sa svih etaža u vili pruža se pogled na otvoreno more, a zapadna orjentacija objekta zajedno s prostranim terasama i širokim staklenim stijenama osigurava rezidentima uživanje u poznatom dalmatinskom zalasku sunca tijekom cijele godine.
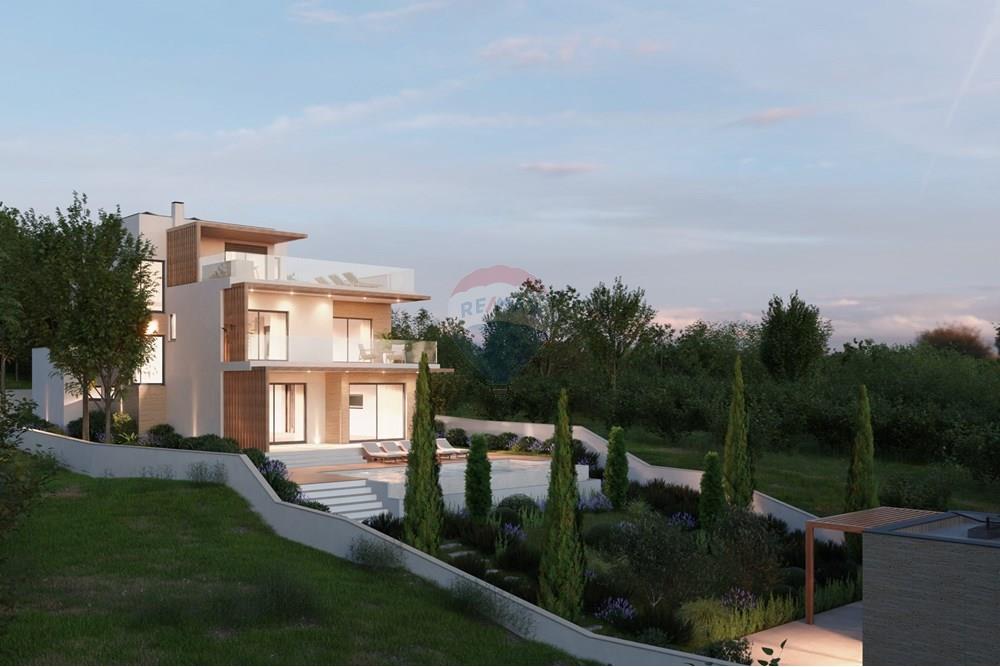
Vila se gradi izvan naselja i okružena prirodom što rezidentima omogućava potpuni mir i privatnost tijekom boravka u vili.
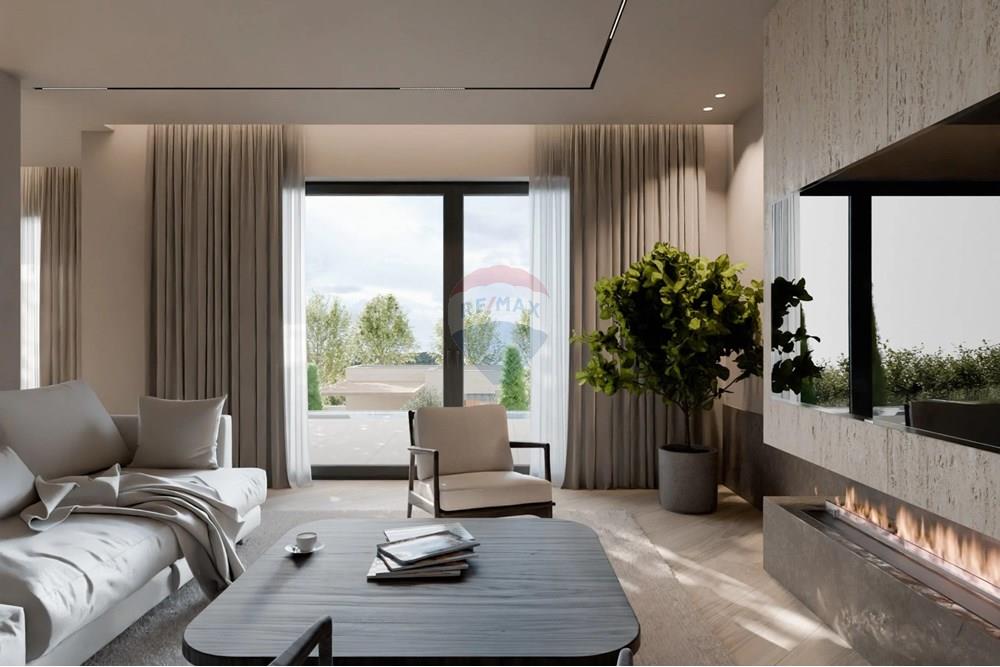
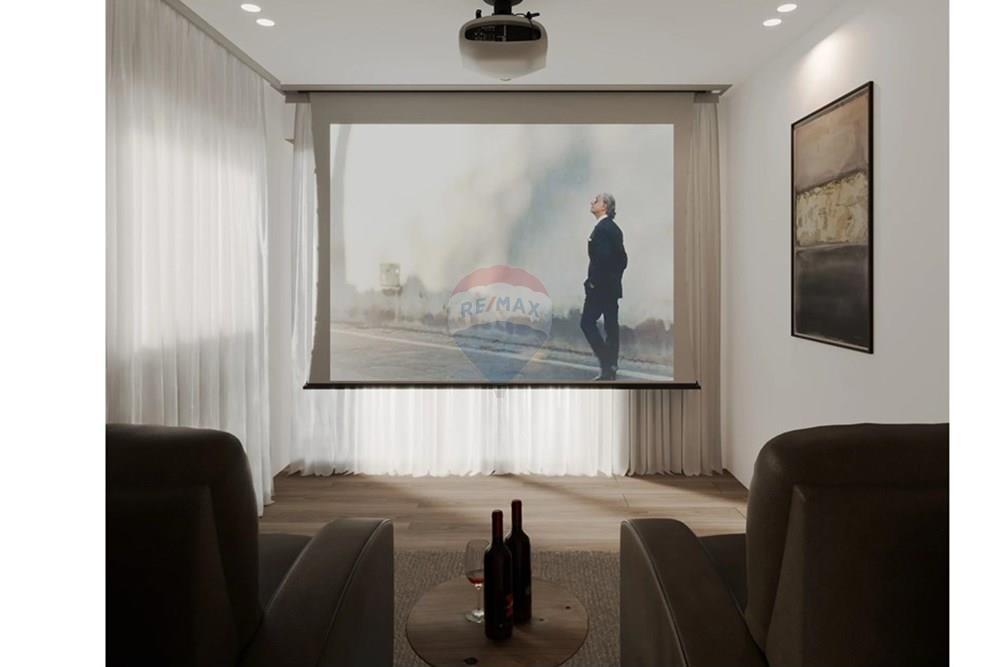
Vila će biti opremljena svom opremom i aparatima koji podrazumjevaju visoki standard modernog življenja, a između ostalog punjačem za električna vozila, sigurnosnim sustavom s videonadzorom, jaccuzzijem, saunom, teretanom, kino sobom, podnim grijanjem, centralnim klimatizacijskim sustavom, itd. Rad svih elektroničkih uređaja biti će uvezan u jedinstven sustav po principu "smart" tehnologije što će vlasniku uvelike olakšati upravljanje raznim značajkama i učiniti boravak još opuštenijim.
Uz opremanje modernim tehnologijama i opremom renomiranih svjetskih proizvođača, poseban naglasak kod projektiranja stavljen je na energetsku učinkovitost, pa je tako vila opremljena solarnim kolektorima, termo fasadom, te vanjskom stolarijom s dvostrukim staklom i izolacijskim plinom.
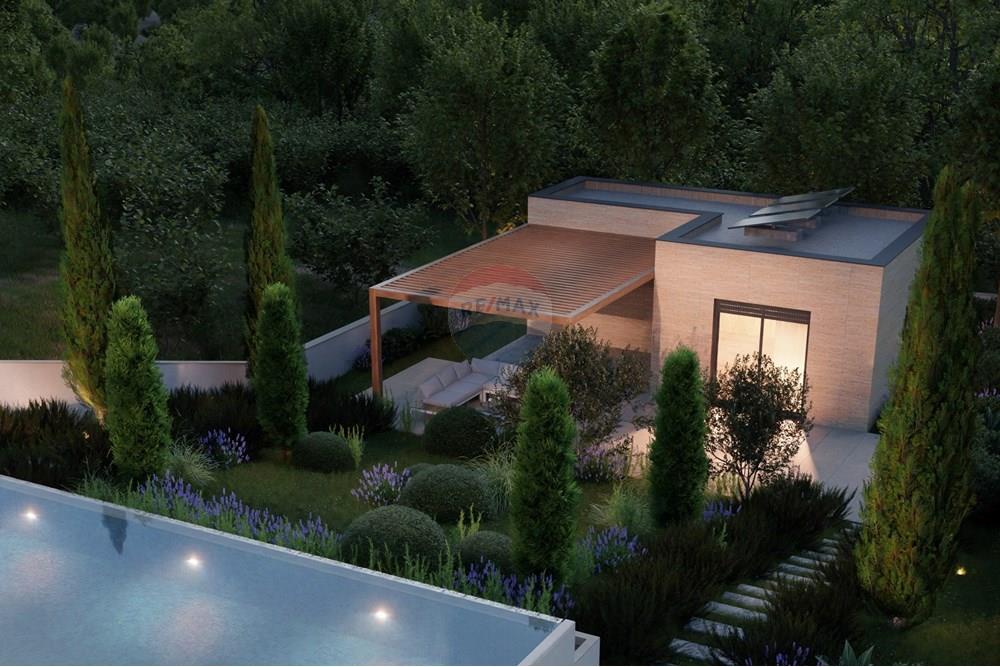
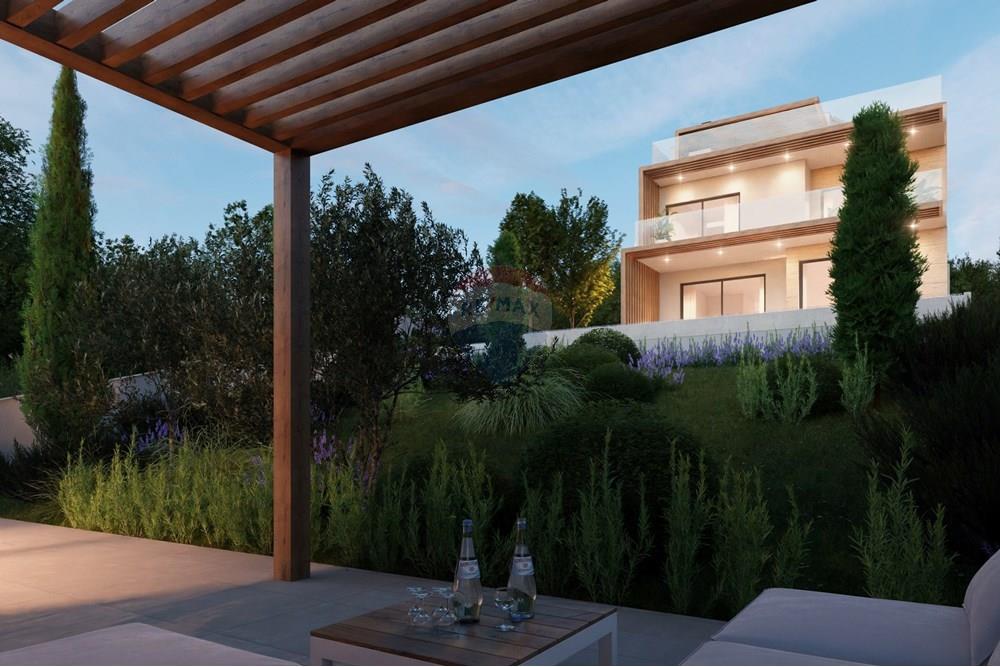
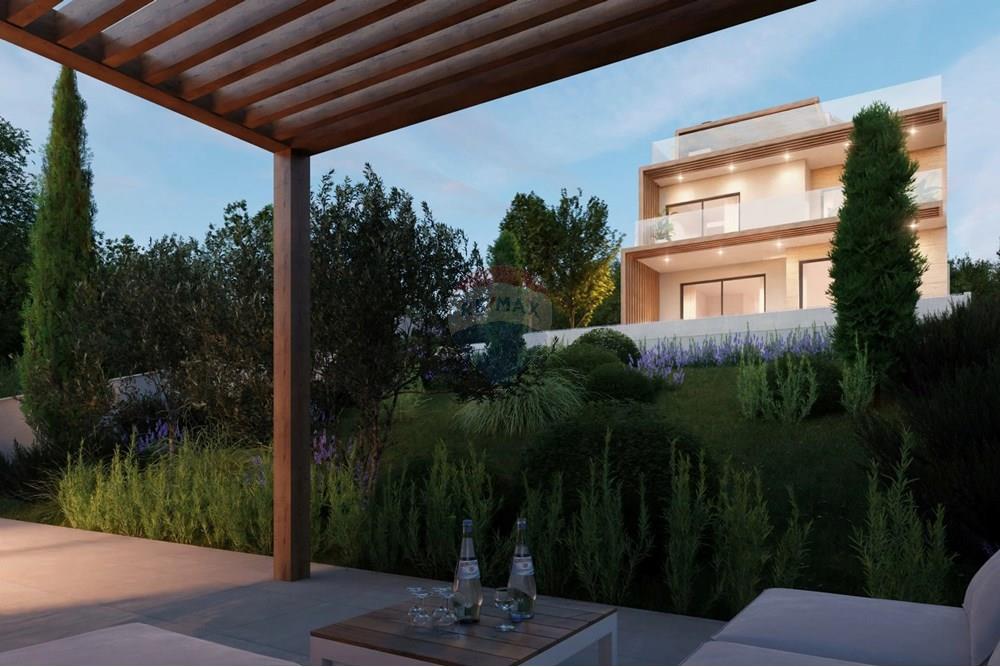
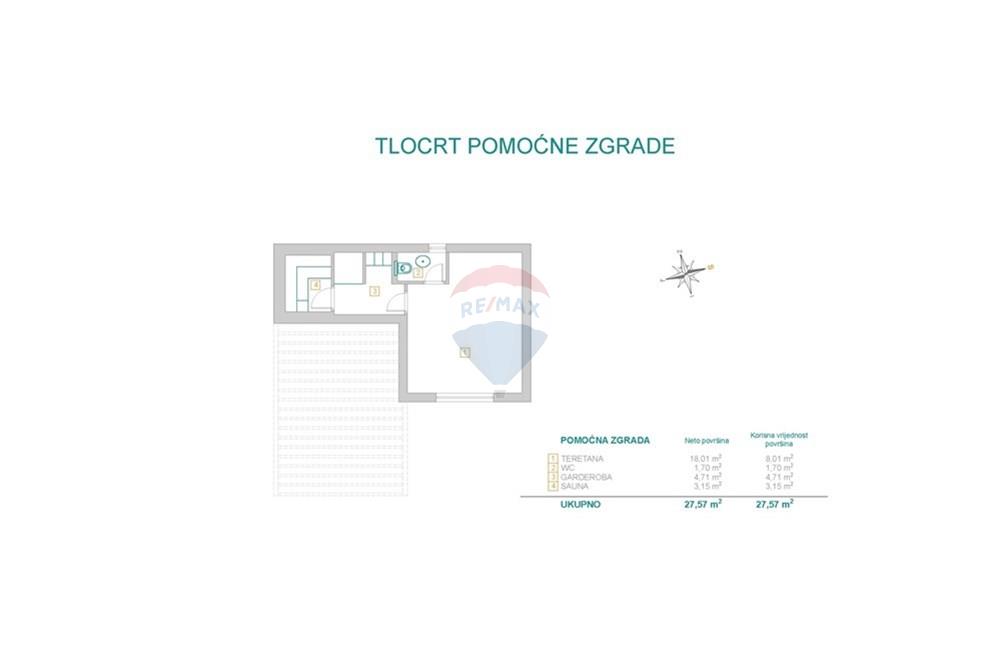
Okućnica je uređena i kultivirana mediteranskom stilu s obiljem autohtonih biljaka koje osim ugodnog boravka u dvorištu rezidentima osiguravaju dodatnu privatnost jer tvore "zeleni zid". U sklopu okućnice nalazi se pomoćni objekt površine 27 m2 u kojem je predviđena teretana sa saunom i wc-om, a ispred je terasa natkrivena pergolom na kojoj se nalazi vanjski roštilj.
Vila je trenutno u fazi gradnje, a istaknuta cijena odnosi se na trenutni stupanj izgrađenosti (ROH BAU). Na zahtjev kupca moguć je uvid u elaborat procjene vrijednosti nekretnine izrađen od ovlaštenog procjenitelja. Također moguć je dokup i susjednog zemljišta čime bi se omogućila izgradnja teniskog terena ili nekog drugog sadržaja po želji kupca.
Udaljenost vile od naselja je 100 metara, od mora 1300 metara, od restorana 2000 metara, od zračne luke 25 km...
Za sve dodatne informacije obratite se agenciji
A modern, luxuriously equipped villa with a swimming pool is for sale in the Dvornica settlement near Rogoznica. The villa is being built on a plot of land of 948 m2, on a hill, about a hundred meters from the village itself. The villa itself has a living area of approximately 425 m2, and the auxiliary building that is being built within the property has an area of approximately 27 m2.
The villa has a configuration of ground floor + two floors (P+2), and is designed as one residential unit, the units of which are connected by an internal staircase.
On the ground floor there is a garage for one car (28.4 m2) equipped with a charger for electric vehicles. From the garage, it is possible to directly access the residential part of the ground floor, which consists of a corridor, an entrance area, a kitchen with a dining room and a spacious living room, a bedroom, a bathroom, a storage room and a laundry room. From the living room there is access to a spacious, partially covered terrace of 26 m2. The terrace is arranged as a sunbathing area around a very spacious overflow pool with an area of 42 m2. The total area of the ground floor is 162 m2.
An internal staircase leads to the space on the first floor, which consists of three bedrooms, two of which have their own bathrooms, storage rooms, separate bathrooms and hallways. All bedrooms have their own terraces, and the total area of the first floor is 145 m2.
On the second floor there is a master bedroom with its own bathroom and dressing room. The master bedroom also has two spacious terraces, the western one, equipped with a hydromassage tub, with an area of 66 m2 and the eastern one with an area of 8 m2.
All floors of the villa offer a view of the open sea, and the western orientation of the building, together with spacious terraces and wide glass walls, ensures that residents can enjoy the famous Dalmatian sunset throughout the year.
The villa is built outside the village and surrounded by nature, which allows residents complete peace and privacy during their stay in the villa.
The villa will be equipped with all the equipment and appliances that imply a high standard of modern living, including a charger for electric vehicles, a security system with video surveillance, a Jacuzzi, a sauna, a gym, a cinema room, underfloor heating, a central air conditioning system, etc. The operation of all electronic devices it will be integrated into a unique system based on the principle of "smart" technology, which will greatly facilitate the owner's management of various features and make the stay even more relaxed.
In addition to being equipped with modern technologies and equipment from renowned global manufacturers, special emphasis was placed on energy efficiency during the design, so the villa is equipped with solar collectors, a thermal facade, and external carpentry with double glazing and insulating gas.
The yard is landscaped and cultivated in a Mediterranean style with an abundance of indigenous plants that, in addition to a pleasant stay in the yard, provide residents with additional privacy because they form a "green wall". As part of the garden, there is an auxiliary facility of 27 m2 in which there is a gym with a sauna and a toilet, and in front of it is a terrace covered with a pergola on which there is an outdoor grill.
The villa is currently under construction, and the stated price refers to the current level of construction (ROH BAU). At the buyer's request, it is possible to view the property valuation report prepared by a certified appraiser. It is also possible to purchase adjacent land, which would enable the construction of a tennis court or other facilities according to the buyer's wishes.
The distance of the villa from the village is 100 meters, from the sea 1300 meters, from the restaurant 2000 meters, from the airport 25 km...
For any additional information, please contact the agency

Ref #214 • Ažurirano 28.11.2025
Za prodaju Slobodno Luksuzno Vila Novogradnja Alarmni sustav,Osamljena lokacija,Protuprovalna vrata,Parking,Zapad,Bazen,Sigurnosni sustav,Moderno,Vrt,Garaža,Pogled na more,Grijanje podno,Sigurnosni sustav,Sustav za video-nadzor,U mirnoj ulici,Privatnost,Mediteranski,ADSL,Garaža,Klimatizirano For Sale Vacant Luxury Villa New Build Alarm System,Alone location,Automatic Door,Parking,West,Swimming Pool,Security System,Modern,Garden,Garage,Sea View,Underfloor heating,Security - System,Security - Surveillance,On Quiet Road,Private,Mediterranean,ADSL,Garage Detached,Air Conditioning